


BEDS4
BATHS3.00
SQUARE FEET2,773
MLS#99006284
STATUSNew
PROPERTY TYPEResidential - Single Family
SCHOOLClarkston
Property Description
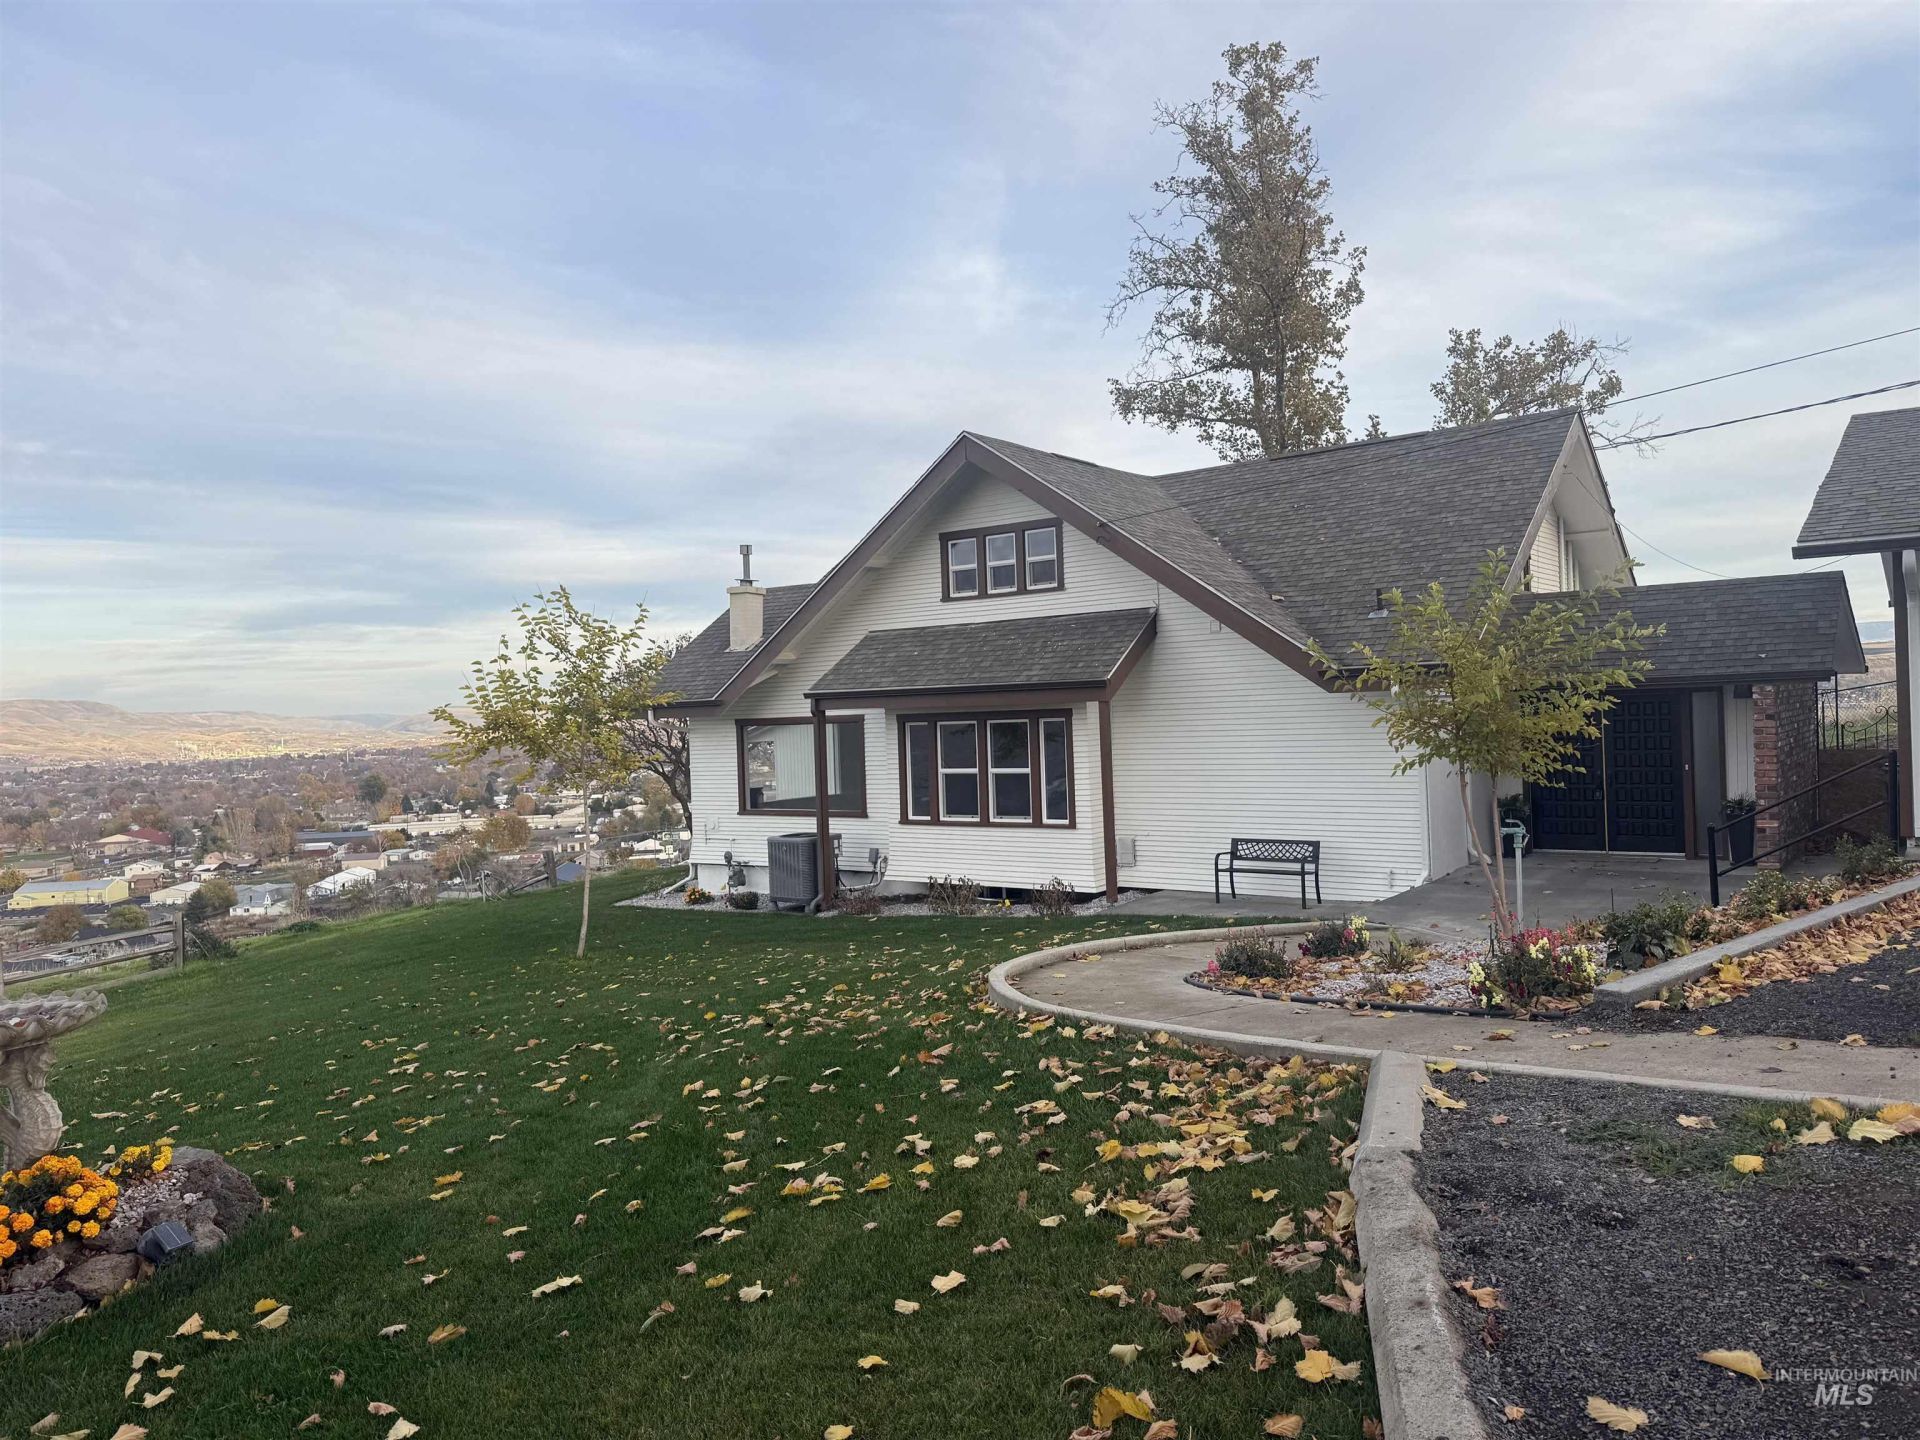
Open House Sunday 11-15-2026 1pm-2:30pm Panoramic LC Valley views from this extensively updated 4 bed, 3 bath Clarkston Heights home on a large, oversized lot. The kitchen has an island, granite counters, new cabinets, new appliances, and new light fixtures. The living room has a freestanding gas stove. Other updates include new interior and exterior paint, many new windows, and a new heat pump and A/C. All 3 bathrooms are new, with new tile, a claw-foot tub, a dual vanity, and a walk-in tile shower. Theres also a sauna. Outside, the beautiful yard has a sprinkler system, a heated in-ground pool with a diving board, and a new deck. An oversized, detached 3-car garage and room for an additional shop complete the property.
Property Features
Property Type: Residential - Single Family
Cooling: Central Air
Fenced: Yes
Fireplaces: 2
Garage: 3
Heating: Forced Air, Natural Gas, Heat Pump
Lot Size: 1.18 Acres
Roof Type: Composition, Architectural Style
Stories: 2.0
Taxes: $578
Year Built: 1914
Amenities
Bathroom
Office
Sink
Bath-Master
Bed-Master Main Level
Family Room
Sauna/Steam Room
Double Vanity
Walk In Shower
Breakfast Bar
Pantry
Kitchen Island
Granite Counters
Feature Descriptions
Appliances: Water Heater, Electric Water Heater, Dishwasher, Disposal, Microwave, Oven/Range Freestanding, Refrigerator
Construction Materials: Frame, Wood Siding
Days on Site: 2
Exterior: Frame, Wood
Fencing: Partial, Metal, Wood
Fireplace: Two, Gas, Wood Burning Stove
Flooring: Concrete, Tile, Carpet, Marble
Lot: 1 - 4.99 AC, Dog Run, Garden, Views, Canyon Rim, Chickens, Auto Sprinkler System, Manual Sprinkler System, Partial Sprinkler System
Lot Dimensions: 350x250
Parcel#: 10410801200010000
Parking: Detached, RV Access/Parking, Finished Driveway
Parking Notes: Detached, RV Access/Parking, Finished Driveway
Pool: In Ground, Pool, Private
Swimming Pool: Yes
Utilities: Sewer Connected, Electricity Connected, Water Connected
Water: City Service
Window: Skylight(s)
Local Schools
High School: Clarkston
Middle School: Lincoln (Clarkston)
Elementary School: Heights (Clarkston)
School District: Clarkston
Listed By / Shown By
Listed By
Agency Name: RE/MAX Rock-n-Roll Realty
Agency Phone: 208-743-9772
Shown By
Agent Name: Chris Goff
Agent Phone: (208) 413-3060
Agency Title: Coldwell Banker Tomlinson Quad Cities

Estimate Your Payment
Estimated Payment
$ 2,059.44 per month $1,778.23 Principal & Interest $48.17 Property Tax $233.04 Homeowner's InsuranceChange Payment Information




IDX information is provided exclusively for consumers' personal, non-commercial use, it may not be used for any purpose other than to identify prospective properties consumers may be interested in purchasing. IMLS does not assume any liability for missing or inaccurate data. Information provided by IMLS is deemed reliable but not guaranteed
Privacy Policy / DMCA Notice / ADA Accessibility


This site is hosted, designed and copyright
© 1994 - 2026 by
Delta Media Group, Inc. -- Patent Pending --
1860 Valleyview Drive | MLS# 99006284
This single family home located at 1860 Valleyview Drive, Clarkston, WA 99403 is currently listed for sale with an asking price of $799,000. This property was built in 1914 and has 4 bedrooms with 2773 sq. ft. Valleyview Drive is located within the Clarkston school district. Search Clarkston real estate on cgoff.cbquadcities.com today.