


BEDS3
BATHS2.00
SQUARE FEET2,880
MLS#99005873
STATUSPending
PROPERTY TYPEResidential - Single Family
SCHOOLClarkston
Property Description
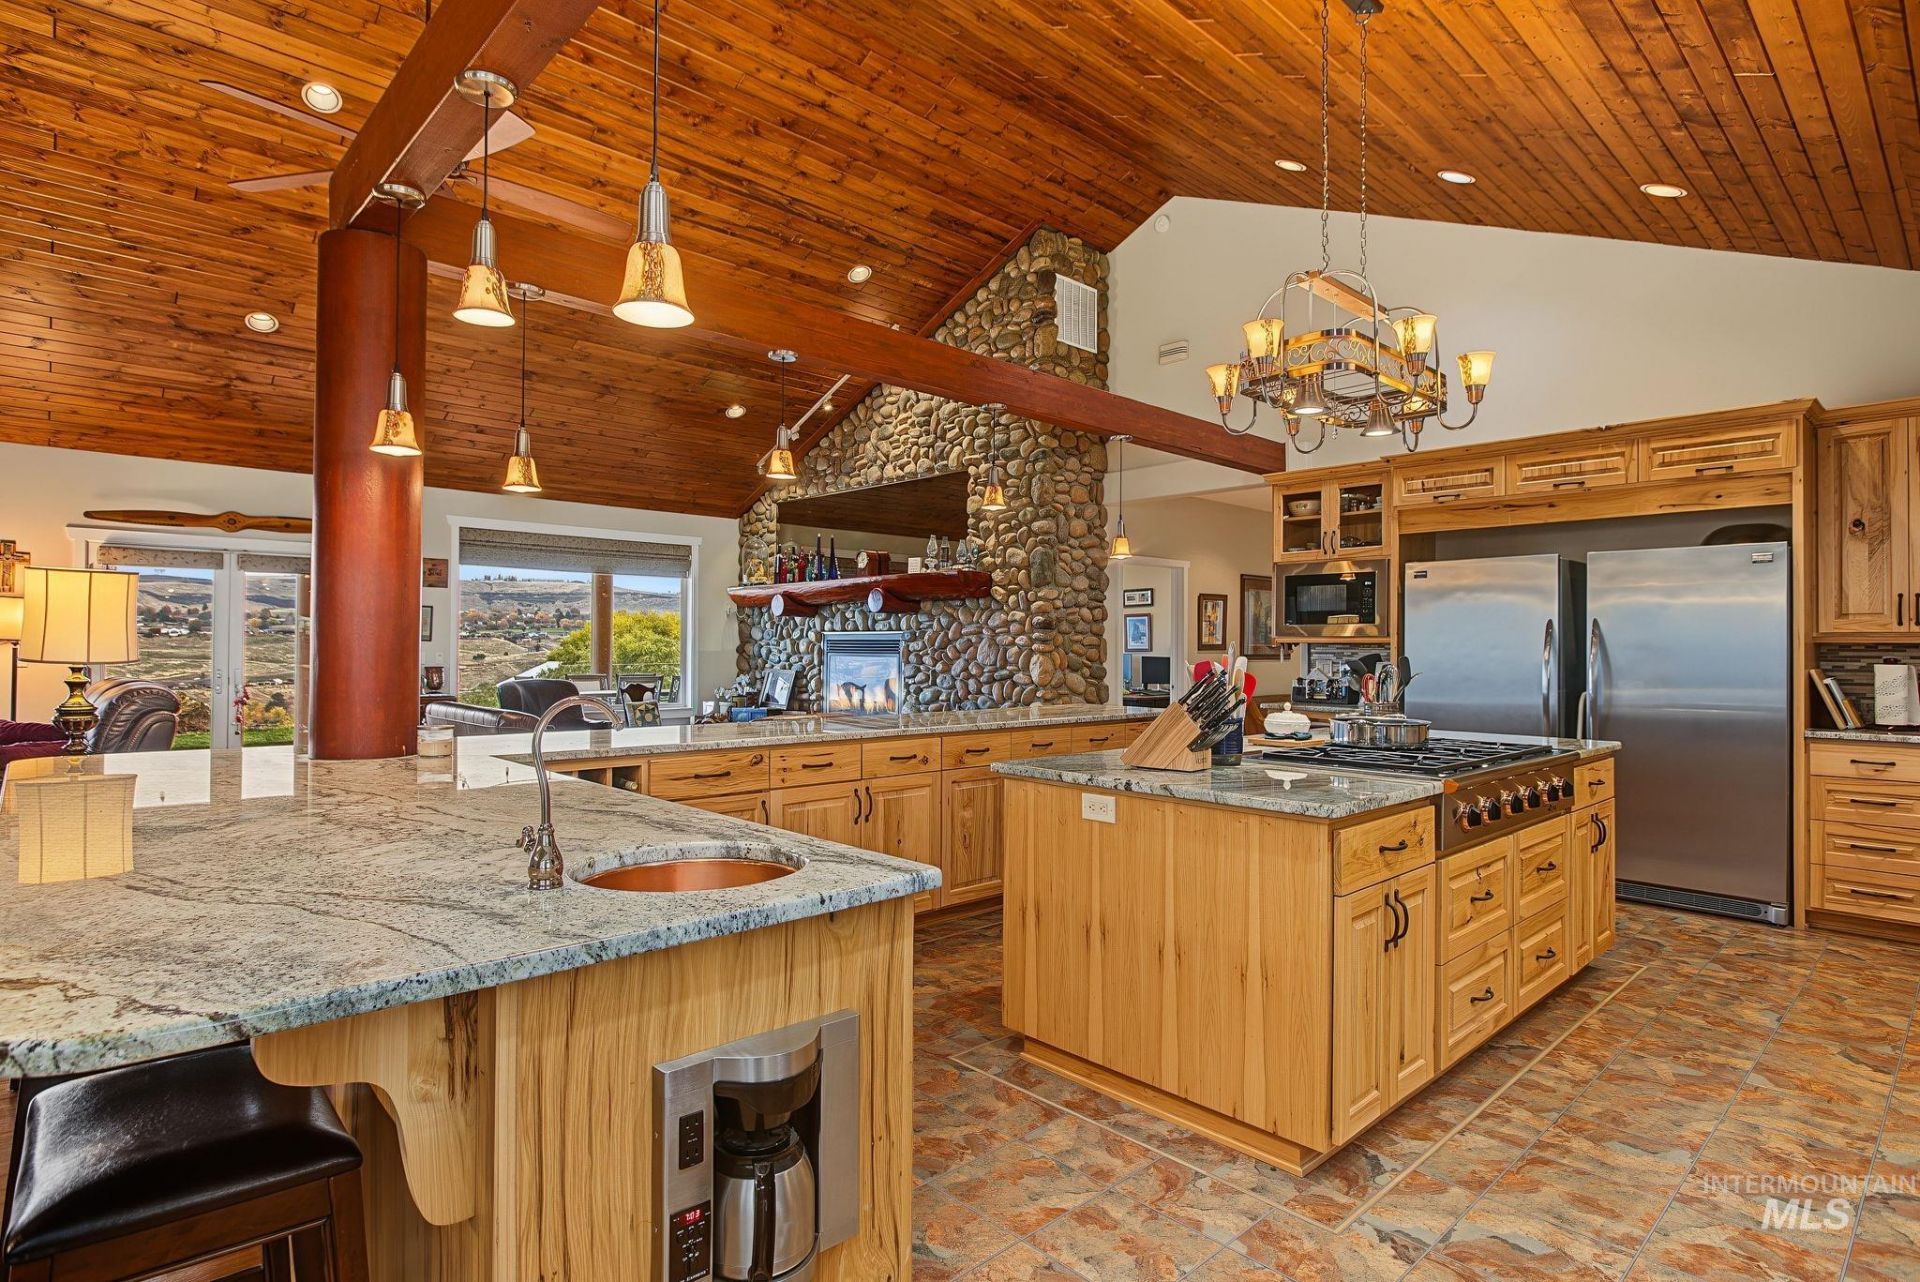
(offers plan to be reviewed 11/12) Exceptional craftsmanship meets lodge-inspired luxury in this impressive 2,880 sq. ft. single-level home. The heart of the home is a spectacular open-concept great room featuring soaring hardwood vaulted ceilings and a dramatic floor-to-ceiling stone fireplace with log mantle. The oversized kitchen is truly remarkable, offering the space and scale rarely found in a home of this size. Wide hallways, oversized doors, and single-level living create an elevated feel while providing excellent accessibility for the future. The spacious primary suite features surround sound, a luxurious ensuite bath, and professionally designed walk-in closet. Outside, a covered patio spans the length of the home overlooking the river and private pool with new liner and automatic cover. An oversized 3-bay garage is complemented by dedicated RV parking with power and dump. Paved driveway with extra parking, fenced & gated. Also includes an approx.40x56 heated shop on its own .84-acre parcel with bathroom, shower, and bedroom, offering tremendous potential for an apartment, guest quarters, or shop-house. Priced to sell, this is a rare combination of quality, space, views, and versatility.
Property Features
Property Type: Residential - Single Family
Cooling: Central Air
Fenced: Yes
Fireplaces: 1
Garage: 6 car attached
Heating: Heated, Forced Air, Natural Gas
Lot Size: 1.74 Acres
Roof Type: Composition, Metal
Stories: 1.0
Taxes: $8,244
Year Built: 2005
Amenities
Bathroom
Bedroom
Loft
Office
Shower
Sink
Workbench
Bath-Master
Bed-Master Main Level
Guest Room
Den/Office
Great Room
Double Vanity
Walk-In Closet(s)
Walk In Shower
Breakfast Bar
Pantry
Kitchen Island
Granite Counters
Feature Descriptions
Accessibility: Accessible Hallway(s)
Appliances: Water Heater, Gas Water Heater, Tank Water Heater, Recirculating Pump Water Heater, Dishwasher, Disposal, Double Oven, Microwave, Oven/Range Built-In, Refrigerator, Gas Range
Construction Materials: Frame, HardiPlank Type
Days on Site: 7
Exterior: Frame, HardiPlank
Fencing: Full, Metal
Fireplace: One, Gas, Insert
Flooring: Concrete, Carpet, Engineered Vinyl Plank
Lot: 1 - 4.99 AC, Dog Run, Garden, Views, Rolling Slope, Auto Sprinkler System, Drip Sprinkler System
Parcel#: 131502002
Parking: Garage Door Access, RV/Boat, Attached, Detached, RV Access/Parking, Finished Driveway
Parking Notes: Garage Door Access, RV/Boat, Attached, Detached, RV Ac
Patio/Porch: Covered Patio/Deck
Patio/Porch: Covered Patio/Deck
Pool: In Ground, Pool, Private
Sewer: Septic Tank
Spa: Yes
Spa: Bath
Swimming Pool: Yes
Utilities: Electricity Connected, Water Connected, Natural Gas Connected, Cable Connected, Broadband Internet
Water: City Service
Window: Skylight(s)
Local Schools
High School: Clarkston
Middle School: Lincoln (Clarkston)
Elementary School: Highland (Clarkston)
School District: Clarkston
Listed By / Shown By
Listed By
Agency Name: Coldwell Banker Tomlinson Associates

Shown By
Agent Name: Chris Goff
Agent Phone: (208) 413-3060
Estimate Your Payment
Estimated Payment
$ 2,763.72 per month $1,836.09 Principal & Interest $687.00 Property Tax $240.63 Homeowner's InsuranceChange Payment Information




IDX information is provided exclusively for consumers' personal, non-commercial use, it may not be used for any purpose other than to identify prospective properties consumers may be interested in purchasing. IMLS does not assume any liability for missing or inaccurate data. Information provided by IMLS is deemed reliable but not guaranteed
Privacy Policy / DMCA Notice / ADA Accessibility


This site is hosted, designed and copyright
© 1994 - 2026 by
Delta Media Group, Inc. -- Patent Pending --
1338 Perry Lane | MLS# 99005873
This single family home located at 1338 Perry Lane, Clarkston, WA 99403 is currently listed for sale by Coldwell Banker Tomlinson Associates, with an asking price of $825,000. This property was built in 2005 and has 3 bedrooms with 2880 sq. ft. Perry Lane is located within the Clarkston school district. Search Clarkston real estate on cgoff.cbquadcities.com today.